
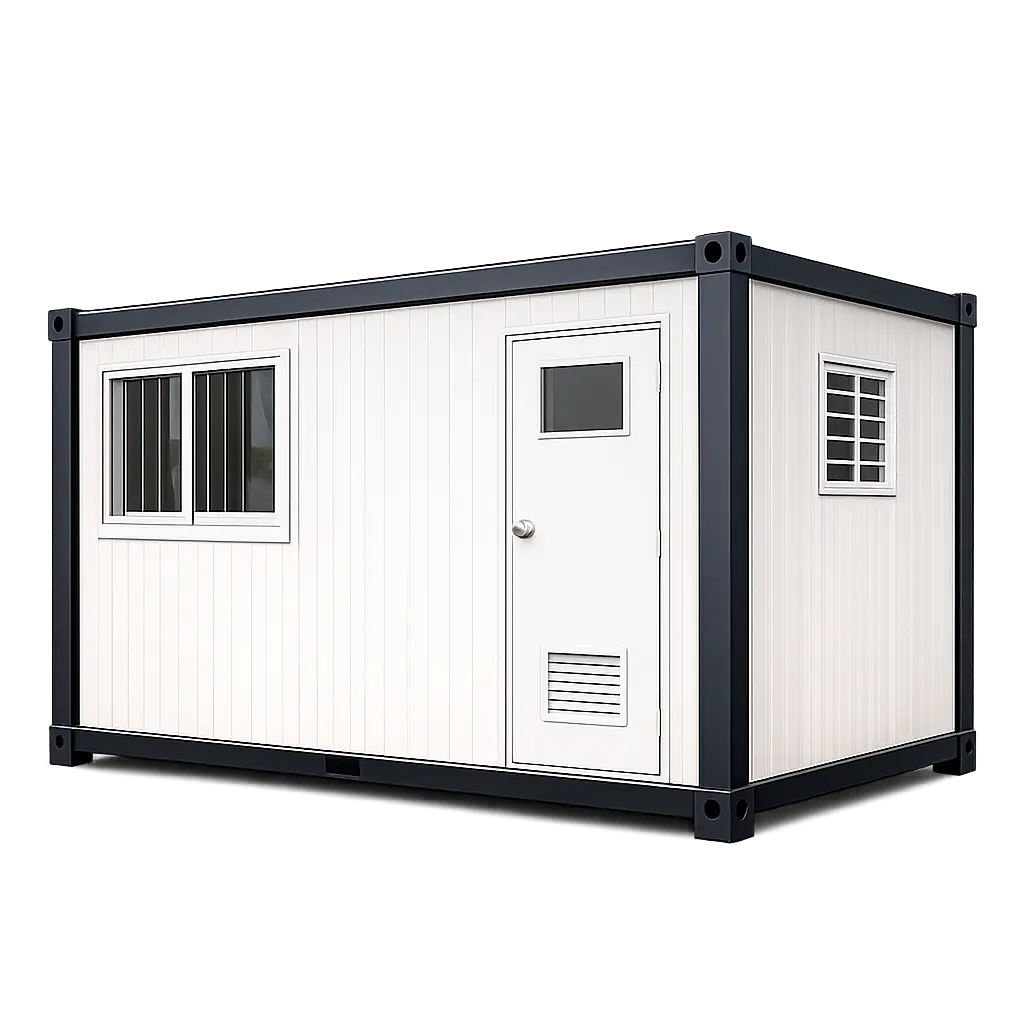
DETACHABLE CONTAINER HOUSE
The 20ft Detachable Container House is a modern, durable, and versatile prefabricated structure designed to provide quick, comfortable, and cost-effective space solutions for a wide range of applications. Built with a strong 2.0 mm steel frame, 50 mm rock wool insulated wall panels, and a durable 15 mm MGO board flooring, it offers excellent strength, thermal insulation, and long-lasting performance. Equipped with plastic steel windows with safety grilles and a steel entry door with secure locking system, this container house is easy to transport, install, dismantle, and relocate. It is an ideal solution for offices, warehouses, staff accommodation, dormitories, site offices, and temporary or permanent living spaces.
| Specification | Value |
|---|---|
| Product Size | 5950*3000*2800mm |
| Wall Panel | 50mm Rock Wool Wall Panel |
| Floor | MGO Board |
| Window | plastic steel windows with grille*2 set |
| Door | Steel Entry Door With Locker |
| Frame | 2.0mm Thickness |
- Spacious size: 5950 × 3000 × 2800 mm
- Strong 2.0 mm steel frame for enhanced durability
- 50 mm rock wool insulated wall panels for thermal and sound insulation
- Durable 15 mm MGO board flooring
- Two plastic steel windows with protective grilles
- Steel entry door with secure locking system
- Easy to install, dismantle, and relocate
- Weather-resistant and low-maintenance construction
- Suitable for offices, warehouses, homes, dormitories, site offices, and commercial applications
- Cost-effective prefabricated space solution with long service life
Partners share their Agrarian stories
Reliable farming essentials that support healthy crops from sowing to harvest.
"Agrarian guided us well with smart soil tips and fresh ideas. Their staff is caring, skilled, and puts heart into every grower they support. We have seen a significant yield increase thanks to the advice and equipment provided. A partner you can trust in this industry. Transforming our farming methods has never been easier. Xtrapower tools are durable, efficient, and worth every penny for modern farming."
Daniel Brooks
Green Foods Inc."Agrarian guided us well with smart soil tips and fresh ideas. Their staff is caring, skilled, and puts heart into every grower they support. We have seen a significant yield increase thanks to the advice and equipment provided. A partner you can trust in this industry. Transforming our farming methods has never been easier. Xtrapower tools are durable, efficient, and worth every penny for modern farming."
Sarah Jenkins
AgriGrow Solutions"Agrarian guided us well with smart soil tips and fresh ideas. Their staff is caring, skilled, and puts heart into every grower they support. We have seen a significant yield increase thanks to the advice and equipment provided. A partner you can trust in this industry. Transforming our farming methods has never been easier. Xtrapower tools are durable, efficient, and worth every penny for modern farming."
Michael Ross
Fresh Farms Ltd."Agrarian guided us well with smart soil tips and fresh ideas. Their staff is caring, skilled, and puts heart into every grower they support. We have seen a significant yield increase thanks to the advice and equipment provided. A partner you can trust in this industry. Transforming our farming methods has never been easier. Xtrapower tools are durable, efficient, and worth every penny for modern farming."
Emily Chen
Organico Fields"Agrarian guided us well with smart soil tips and fresh ideas. Their staff is caring, skilled, and puts heart into every grower they support. We have seen a significant yield increase thanks to the advice and equipment provided. A partner you can trust in this industry. Transforming our farming methods has never been easier. Xtrapower tools are durable, efficient, and worth every penny for modern farming."
David Miller
Miller's Harvest"Agrarian guided us well with smart soil tips and fresh ideas. Their staff is caring, skilled, and puts heart into every grower they support. We have seen a significant yield increase thanks to the advice and equipment provided. A partner you can trust in this industry. Transforming our farming methods has never been easier. Xtrapower tools are durable, efficient, and worth every penny for modern farming."
Jessica White
Pure Earth Co."Agrarian guided us well with smart soil tips and fresh ideas. Their staff is caring, skilled, and puts heart into every grower they support. We have seen a significant yield increase thanks to the advice and equipment provided. A partner you can trust in this industry. Transforming our farming methods has never been easier. Xtrapower tools are durable, efficient, and worth every penny for modern farming."
Robert Fox
Fox & Sons"Agrarian guided us well with smart soil tips and fresh ideas. Their staff is caring, skilled, and puts heart into every grower they support. We have seen a significant yield increase thanks to the advice and equipment provided. A partner you can trust in this industry. Transforming our farming methods has never been easier. Xtrapower tools are durable, efficient, and worth every penny for modern farming."
Amanda Lee
EcoRoot FarmsMost Selling Products
Reliable farming essentials that support healthy crops from sowing to harvest.

XPW 1150D BR BELT GOLD
XPW 1150D BR BELT GOLD is a highly advanced 4-Stroke running on diesel with an air-cooled mechanism. It stands out due to its remarkable power of 9 HP & displacement volume of 418 cc, allowing it to efficiently cut through thick soil & dense vegetation.
View Details
XPW 1150D BR BELT GOLD
XPW 1150D BR BELT GOLD is a highly advanced 4-Stroke running on diesel with an air-cooled mechanism. It stands out due to its remarkable power of 9 HP & displacement volume of 418 cc, allowing it to efficiently cut through thick soil & dense vegetation.
View Details
XPW 1150D BR BELT GOLD
XPW 1150D BR BELT GOLD is a highly advanced 4-Stroke running on diesel with an air-cooled mechanism. It stands out due to its remarkable power of 9 HP & displacement volume of 418 cc, allowing it to efficiently cut through thick soil & dense vegetation.
View Details
XPW 1150D BR BELT GOLD
XPW 1150D BR BELT GOLD is a highly advanced 4-Stroke running on diesel with an air-cooled mechanism. It stands out due to its remarkable power of 9 HP & displacement volume of 418 cc, allowing it to efficiently cut through thick soil & dense vegetation.
View DetailsProducts for Every Stage of Farming
From soil preparation to harvest, explore categories designed to support your complete farming journey.
Nurture growth with smart practices
Reliable farming essentials that support healthy crops from sowing to harvest.